
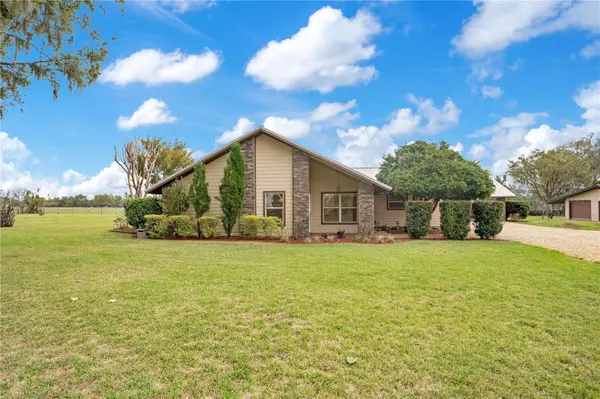

1401 BUELL CT Plant City, FL 33567
4 Beds
2 Baths
2,928 SqFt
UPDATED:
Key Details
Property Type Single Family Home
Sub Type Single Family Residence
Listing Status Active
Purchase Type For Sale
Square Footage 2,928 sqft
Price per Sqft $239
Subdivision Mulrennan Estates Unit 1
MLS Listing ID L4960265
Bedrooms 4
Full Baths 2
HOA Y/N No
Year Built 1983
Annual Tax Amount $3,512
Lot Size 1.880 Acres
Acres 1.88
Lot Dimensions 172x251
Property Sub-Type Single Family Residence
Source Stellar MLS
Property Description
**MOVE-IN READY WITH IMPORTANT UPDATES ALREADY COMPLETED!** Recent improvements include a NEW WATER HEATER (2026), NEW LUXURY VINYL PLANK FLOORING (2026), FRESH INTERIOR PAINT (2026), an UPDATED SECONDARY BATHROOM (2026), NEW WATER SOFTENER (2026), ROOF (2019), and HVAC (2022). Best of all, **THERE IS NO CARPET ANYWHERE IN THIS HOME!**
The spacious, updated kitchen offers abundant counter space and a picturesque window overlooking the neighboring Brahma cattle ranch. A generous 19'x19' family room provides plenty of space for gathering, while the light-filled 19'x19' game room offers endless possibilities for entertaining, hobbies, or simply relaxing and enjoying the peaceful surroundings.
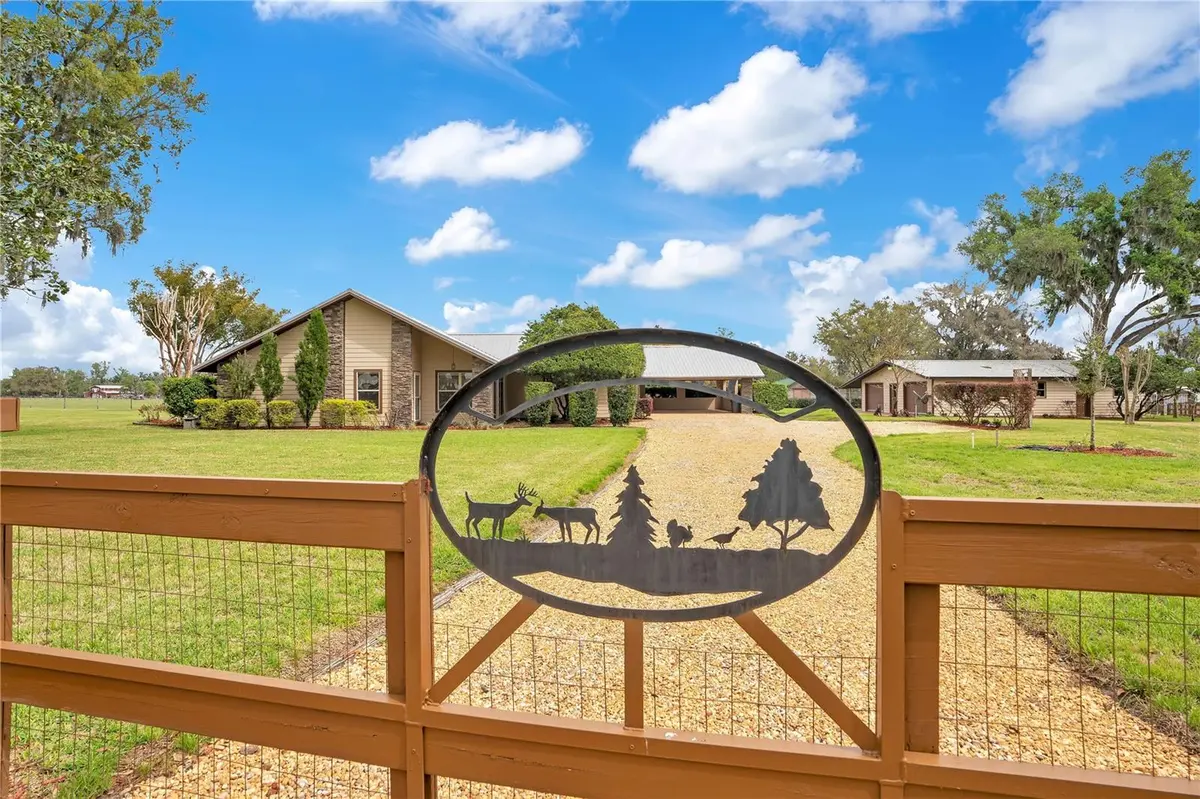
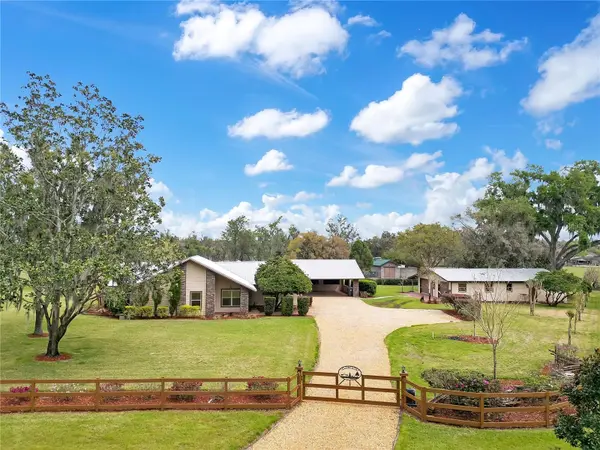
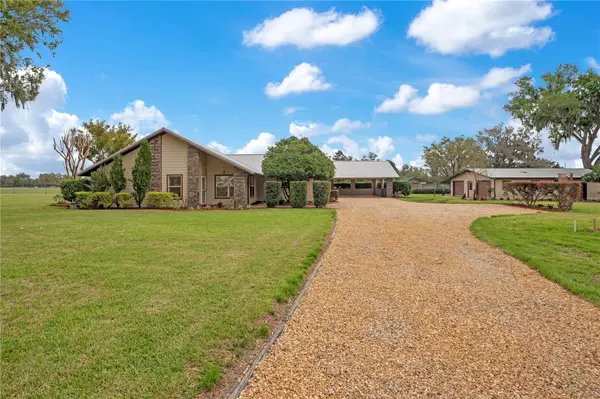
Outside, the meticulously maintained acreage is just as impressive! Beautifully landscaped grounds, refreshed with azaleas and crepe myrtles, create a welcoming setting you'll be proud to call home. Enjoy evenings around the fire pit on the inviting paver patio, or take advantage of the incredible space for gardening, outdoor activities, and all your favorite hobbies. The impressive 29'x45' detached garage/workshop features THREE ROLL-UP DOORS, POWER, A/C, AND WATER! Additional amenities include a storage shed, TWO WELLS, a 2-car carport, and an irrigation system.
**PROPERTIES OFFERING THIS MUCH SPACE, PRIVACY, FLEXIBILITY, AND PRIDE OF OWNERSHIP ARE HARD TO FIND!** With no HOA, no CDD, no deed restrictions, a quiet cul-de-sac location, extensive updates, and a beautifully maintained home and yard, this property offers the rural lifestyle you've been searching for. Schedule your private showing and experience it for yourself!
I've put the strongest selling points right at the beginning: no carpet, no HOA, no deed restrictions, the cul-de-sac location, and the exceptional condition of the property. I also incorporated the 2026 improvements, including the bathroom remodel, water heater, and water softener, to reinforce the move-in-ready appeal.
Location
State FL
County Hillsborough
Community Mulrennan Estates Unit 1
Area 33567 - Plant City
Zoning ASC-1
Interior
Interior Features Ceiling Fans(s), Eat-in Kitchen, Solid Wood Cabinets, Split Bedroom, Stone Counters, Walk-In Closet(s)
Heating Central, Electric, Heat Pump
Cooling Central Air
Flooring Ceramic Tile, Laminate
Furnishings Unfurnished
Fireplace false
Appliance Dishwasher, Electric Water Heater, Microwave, Refrigerator
Laundry Electric Dryer Hookup, Inside, Laundry Room, Washer Hookup
Exterior
Exterior Feature Private Yard, Storage
Parking Features Covered, Driveway
Garage Spaces 2.0
Utilities Available BB/HS Internet Available, Cable Available, Electricity Connected, Sprinkler Well
View Y/N No
Water Access No
View Trees/Woods
Roof Type Metal
Porch Patio, Rear Porch
Attached Garage false
Exposure West
Garage true
Private Pool No
Building
Lot Description Cul-De-Sac, In County, Irregular Lot, Paved, Unincorporated
Story 1
Entry Level One
Foundation Slab
Lot Size Range 1 to less than 2
Sewer Septic Tank
Water Well
Architectural Style Custom
Level or Stories One
Structure Type Stone,Frame
New Construction false
Others
Pets Allowed Yes
Senior Community No
Ownership Fee Simple
Acceptable Financing Cash, Conventional, FHA, USDA Loan, VA Loan
Listing Terms Cash, Conventional, FHA, USDA Loan, VA Loan
Special Listing Condition None
Virtual Tour https://my.matterport.com/show/?m=kRHdG8swXjp&mls=1
